- Home
- Roofing Services
- New Roof Installations
New Roof Installations
Roofs for extensions, new builds, garages, loft conversions and outbuildings, from structure to finished covering.
A new roof on a new structure is a different job from a re-roof. There is no existing covering to match or remove, but there are more decisions: pitch, structure, ventilation, insulation, how the new roof meets the old, and how it drains. We work with your builder or architect, or directly with you, to get those decisions right before the first batten goes on.
We install pitched roofs in tile and slate and flat roofs in GRP, EPDM and felt, and we handle the junctions between new and existing roofs where most new-build leaks start.
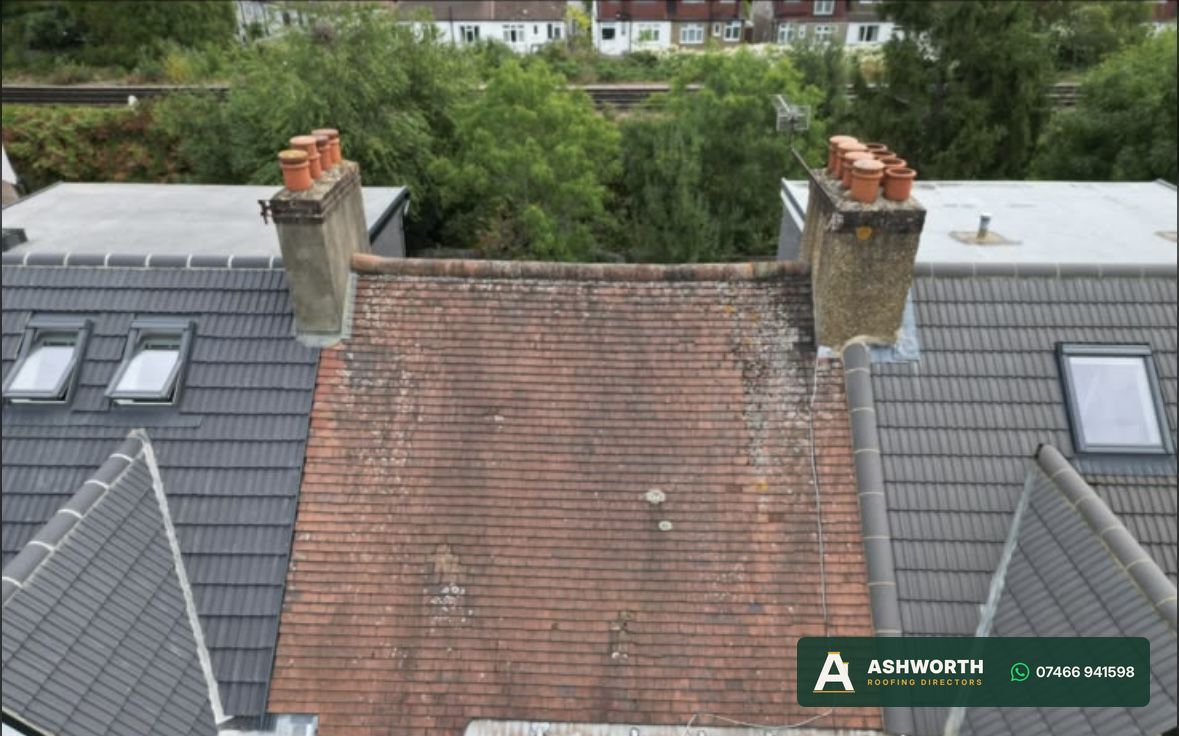
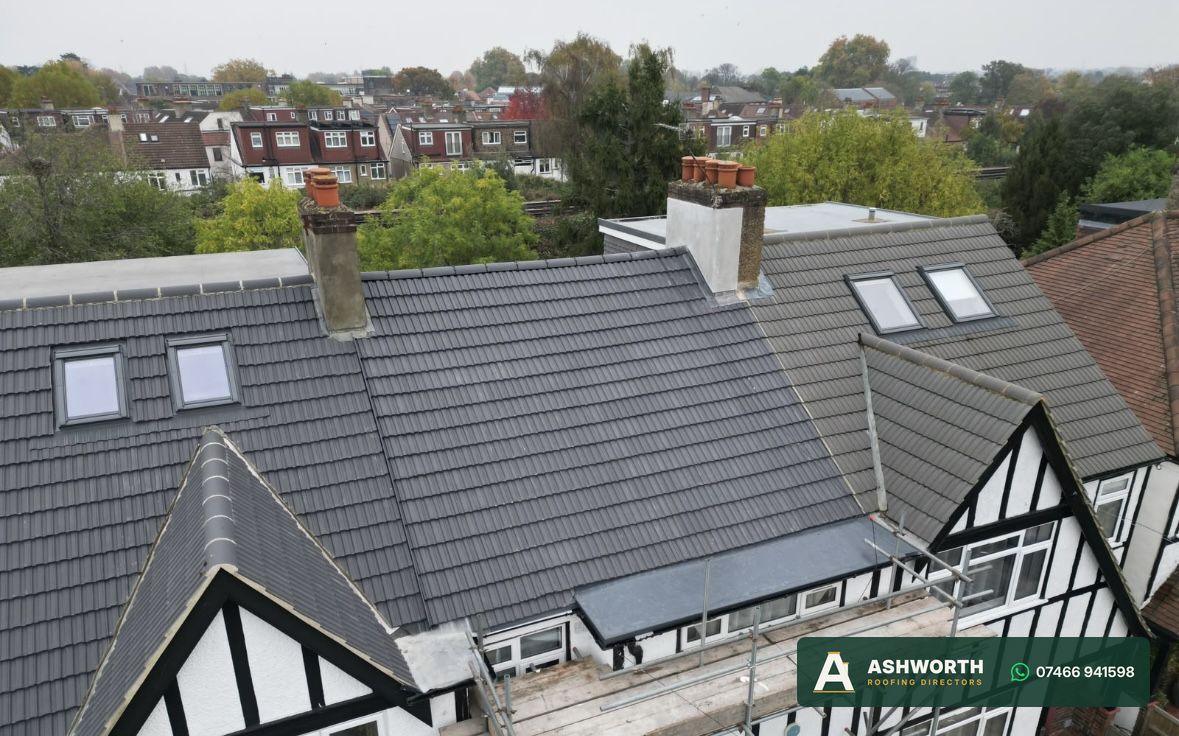
Before and after: full re-roof from above
A 1930s mock-Tudor semi in south London. The worn clay tiles were stripped and replaced with grey interlocking tiles, with new roof windows, new lead to both chimneys and a new flat roof over the bay. The drone shots show the whole roof before and after. For a slate example see our slate roofing page.
Warning signs
What we do
- Pitched roofs in clay tile, concrete tile, natural or fibre-cement slate
- Flat roofs in GRP fibreglass, EPDM rubber or three-layer felt
- Warm-roof and cold-roof build-ups with the correct insulation and ventilation
- Lead and proprietary flashings at abutments, dormers and parapets
- Fascias, soffits, guttering and downpipes
- Roof windows and skylights fitted and flashed
- Co-ordination with building control for sign-off
Materials and methods
We specify to Building Regulations Part L for insulation and Part C for weather resistance. Membranes are breathable (Klober, Tyvek or equivalent), battens are graded and treated, and flat roof decks are 18 mm WBP or OSB3 with falls built in. Ventilation is designed in from the start so condensation is never a problem later.
Why choose us for new roof installations
- One contractor responsible for the whole roof, including the junction with the existing building
- Materials and build-up chosen for the roof, not what is on the van
- Ventilation and insulation designed in, so no condensation problems later
- Long manufacturer guarantees on flat roof systems, plus our workmanship guarantee
- Building control liaison handled for you
What to expect
We review the drawings or visit the site, confirm the specification and give you a fixed quotation. On site we work to the builder's programme and keep you updated daily. The roof is handed over with photographs, the guarantee documents and the manufacturer certificates for any flat roof system.
Related projects
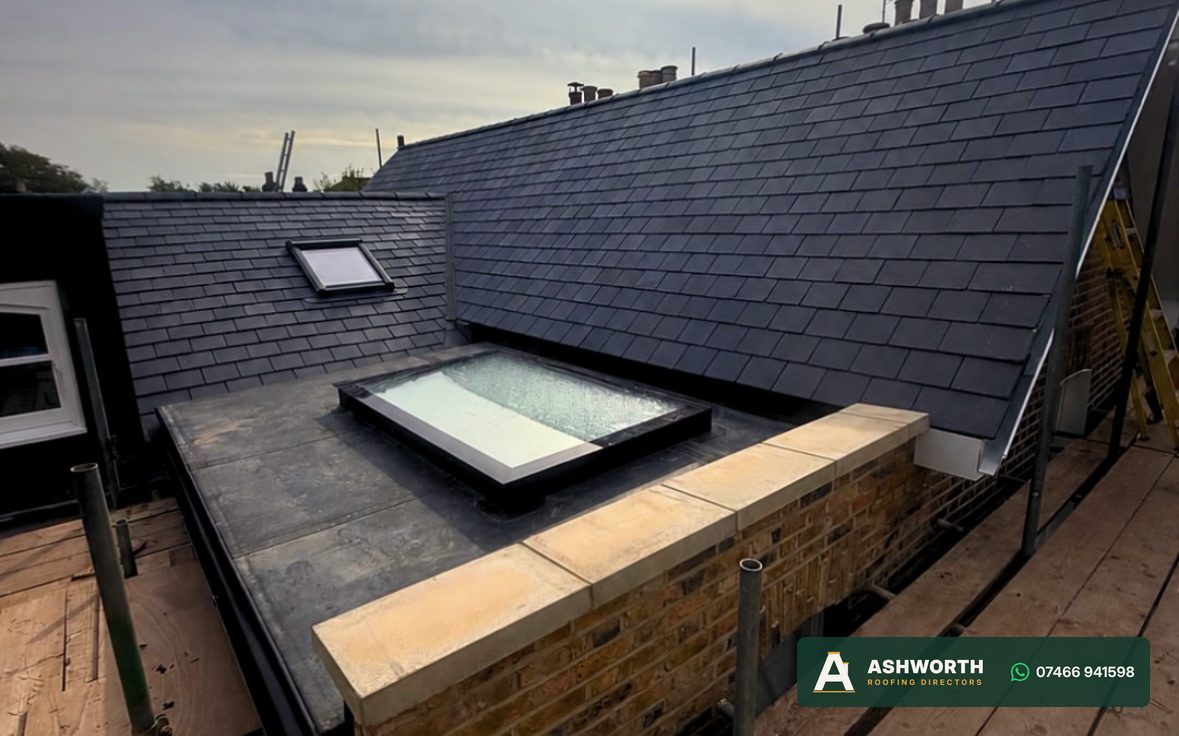
Natural slate re-roof with dormer and rooflight
Full strip, insulation between rafters, new membrane and battens, natural slate, chimney leadwork and a new dormer.
All projects →Frequently asked questions
Can you work alongside my builder?
Yes. Most new roofs are part of a larger project and we are used to fitting into a programme and co-ordinating with trades.
What pitch does my extension roof need?
It depends on the covering. Concrete interlocking tiles can go as low as 15 to 22 degrees; clay plain tiles need 35 degrees. Below that, a flat roof system is the right answer.
Do I need Building Regulations approval?
For a new roof, yes, usually as part of the overall project. We provide the information building control needs.
Which flat roof system is best for an extension?
For a large simple rectangle, EPDM. For a roof with many details or one you will walk on, GRP. See our flat roofing comparison guide.
Need new roof installations?
Send a photo on WhatsApp or request a free quote. Written price within one working day of the survey.